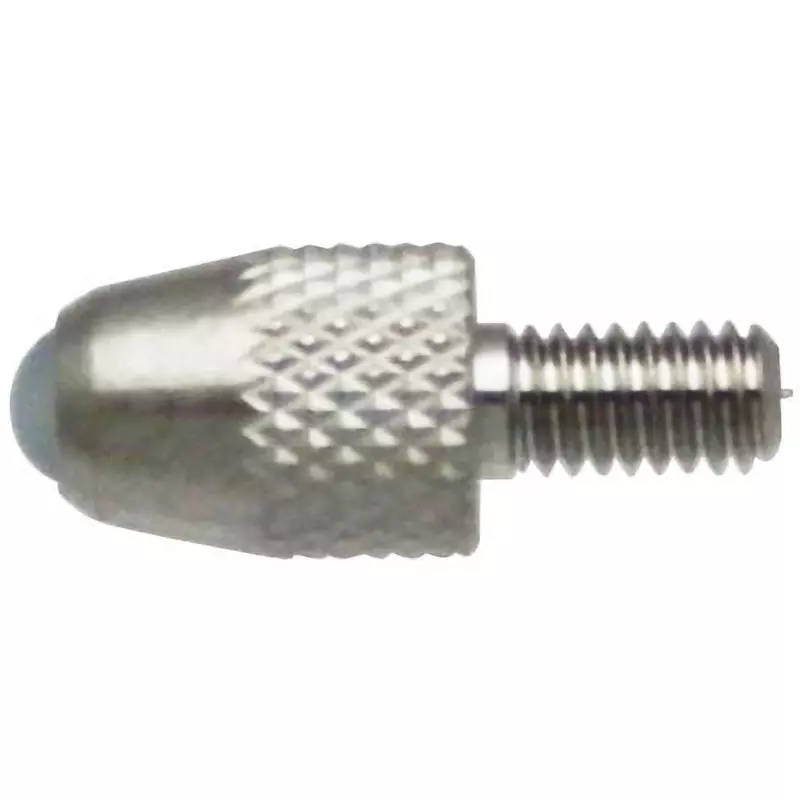
i) Mitutoyo Dial Gauge Ball Point Contact Element, 120051
Introducing the Mitutoyo Dial Gauge Ball Point Contact Element, a cutting-edge precision measuring accessory designed to elevate accuracy and versatility in surface and form measurements. Crafted with meticulous attention to detail, this ball point contact element represents Mitutoyo’s commitment to excellence, making it an indispensable tool for professionals in industries like automotive, aerospace, and engineering.
The Mitutoyo Dial Gauge Ball Point Contact Element is engineered for precision and reliability. Its high-quality materials and precisely crafted ball point ensure exceptional stability and repeatability during measurements. The ball point contact element guarantees smooth and precise movement, enabling users to obtain accurate and consistent surface measurements with utmost confidence.
At the core of this exceptional accessory lies Mitutoyo’s cutting-edge measurement technology. The ball point contact element offers a sensitive and effective contact point for surface measurements, detecting minute variations and profiles with exceptional accuracy. This makes it ideal for inspecting delicate surfaces, contour mapping, and form measurements with high precision.
Versatility is a key attribute of the Mitutoyo Dial Gauge Ball Point Contact Element. Its interchangeable design allows it to be used with various dial gauges, further expanding its measuring capabilities. From profiling complex shapes and curvature to evaluating surface roughness and concentricity, this ball point contact element caters to diverse applications with superior accuracy.
The element’s fine adjustment mechanism further enhances precision, enabling users to make minute changes for the perfect measurement. Additionally, its secure locking feature ensures stability during critical tasks, preventing accidental movement and ensuring precise and repeatable measurements.
Safety and user-friendliness are paramount considerations in the design of the Mitutoyo Dial Gauge Ball Point Contact Element. The element is easy to install and remove, and its ergonomic design ensures a comfortable and secure grip during operation, minimizing the risk of accidents and operator fatigue.
Portability and convenience add to the allure of the Mitutoyo Dial Gauge Ball Point Contact Element. Its lightweight and compact design make it easy to carry between workstations or on-site locations, providing flexibility for a variety of measurement tasks.
ii) Mitutoyo Dial Gauge Ball Point Contact Element, 120055
Introducing the Mitutoyo Dial Gauge Ball Point Contact Element, a cutting-edge precision measuring accessory designed to elevate accuracy and versatility in surface and form measurements. Crafted with meticulous attention to detail, this ball point contact element represents Mitutoyo’s commitment to excellence, making it an indispensable tool for professionals in industries like automotive, aerospace, and engineering.
The Mitutoyo Dial Gauge Ball Point Contact Element is engineered for precision and reliability. Its high-quality materials and precisely crafted ball point ensure exceptional stability and repeatability during measurements. The ball point contact element guarantees smooth and precise movement, enabling users to obtain accurate and consistent surface measurements with utmost confidence.
At the core of this exceptional accessory lies Mitutoyo’s cutting-edge measurement technology. The ball point contact element offers a sensitive and effective contact point for surface measurements, detecting minute variations and profiles with exceptional accuracy. This makes it ideal for inspecting delicate surfaces, contour mapping, and form measurements with high precision.
Versatility is a key attribute of the Mitutoyo Dial Gauge Ball Point Contact Element. Its interchangeable design allows it to be used with various dial gauges, further expanding its measuring capabilities. From profiling complex shapes and curvature to evaluating surface roughness and concentricity, this ball point contact element caters to diverse applications with superior accuracy.
The element’s fine adjustment mechanism further enhances precision, enabling users to make minute changes for the perfect measurement. Additionally, its secure locking feature ensures stability during critical tasks, preventing accidental movement and ensuring precise and repeatable measurements.
Safety and user-friendliness are paramount considerations in the design of the Mitutoyo Dial Gauge Ball Point Contact Element. The element is easy to install and remove, and its ergonomic design ensures a comfortable and secure grip during operation, minimizing the risk of accidents and operator fatigue.
Portability and convenience add to the allure of the Mitutoyo Dial Gauge Ball Point Contact Element. Its lightweight and compact design make it easy to carry between workstations or on-site locations, providing flexibility for a variety of measurement tasks.
iii) Mitutoyo Dial gauge Contact with ball 5707441 – Made In Japan
This is a made in Japan product, imported directly from Japan.
Lead Time for Shiping will be 7-10 working Days.




Reviews
There are no reviews yet.